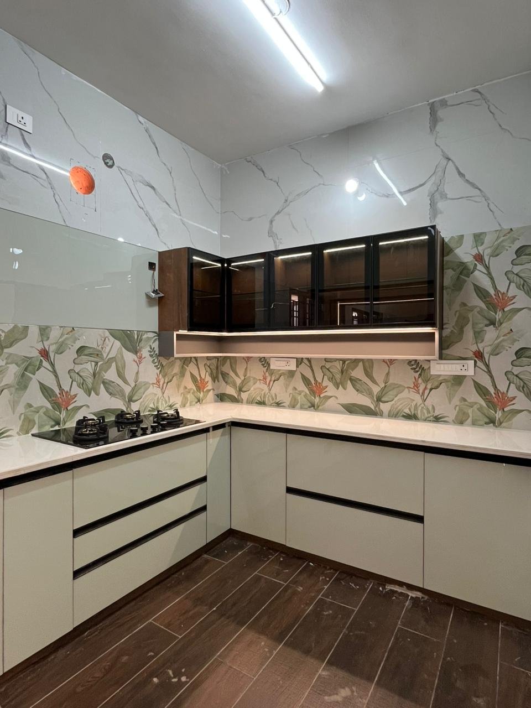
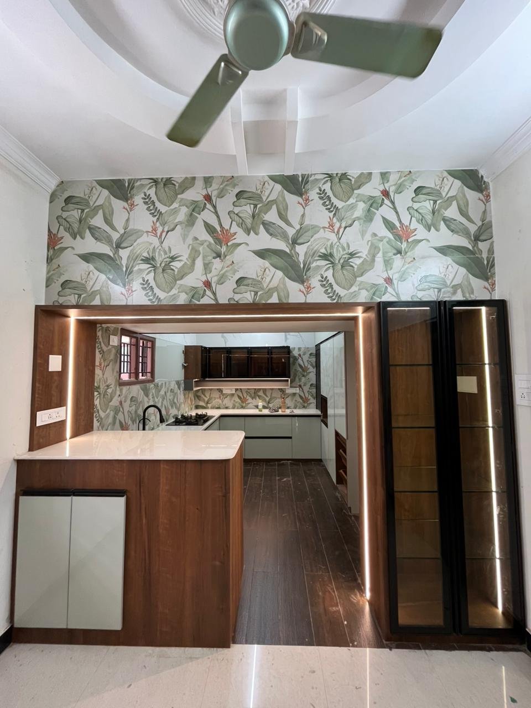
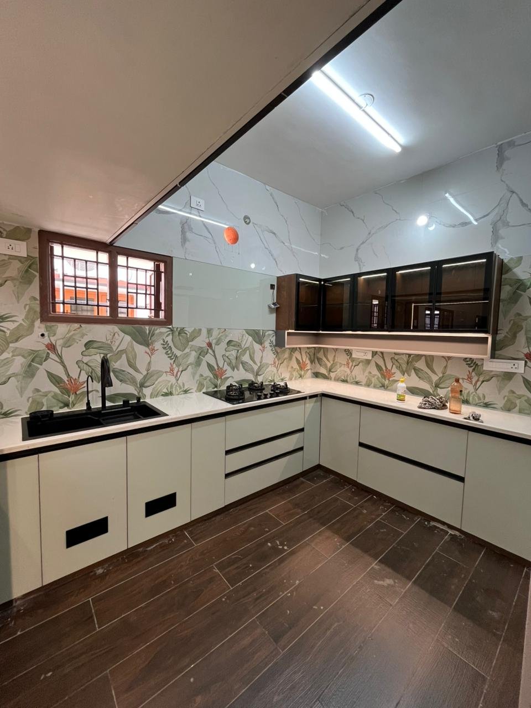
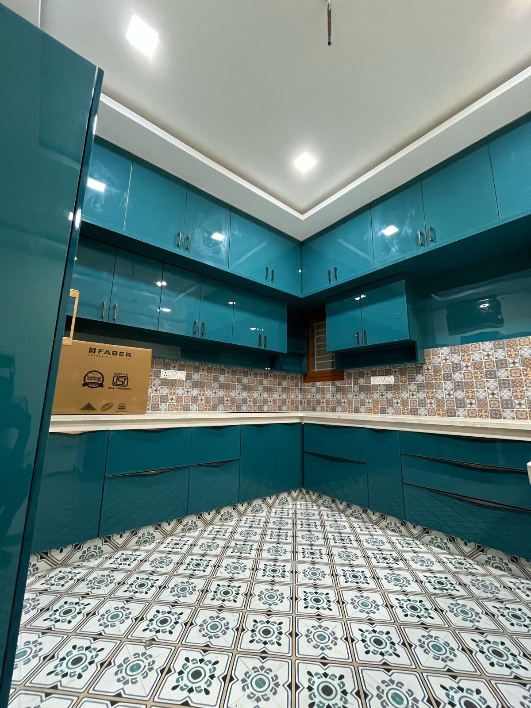
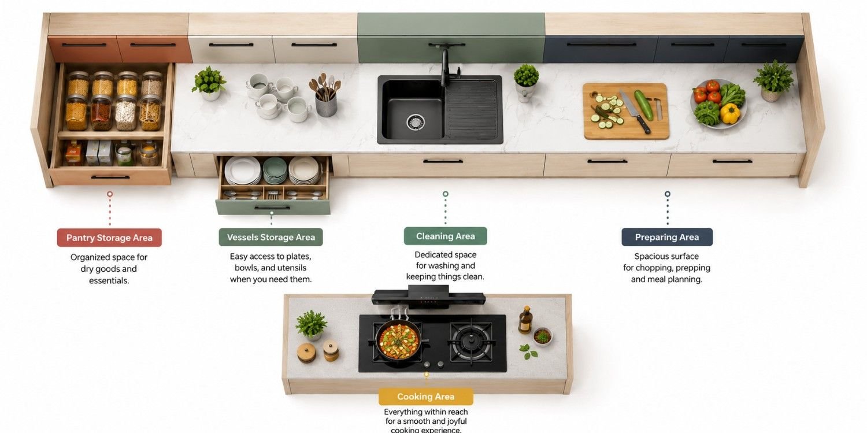
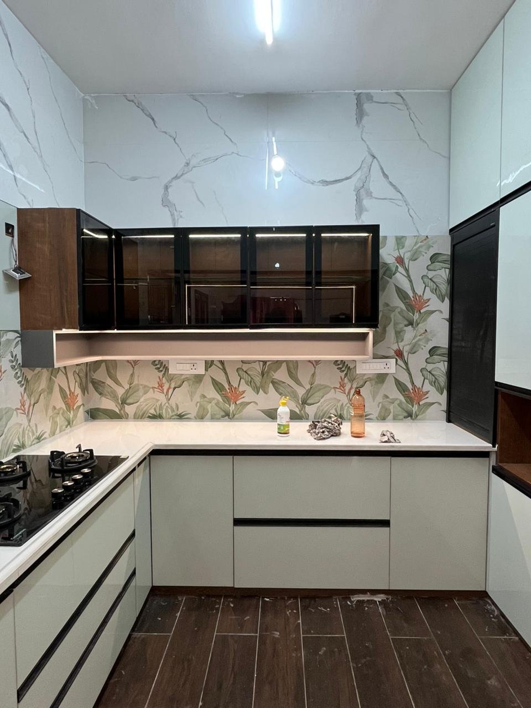
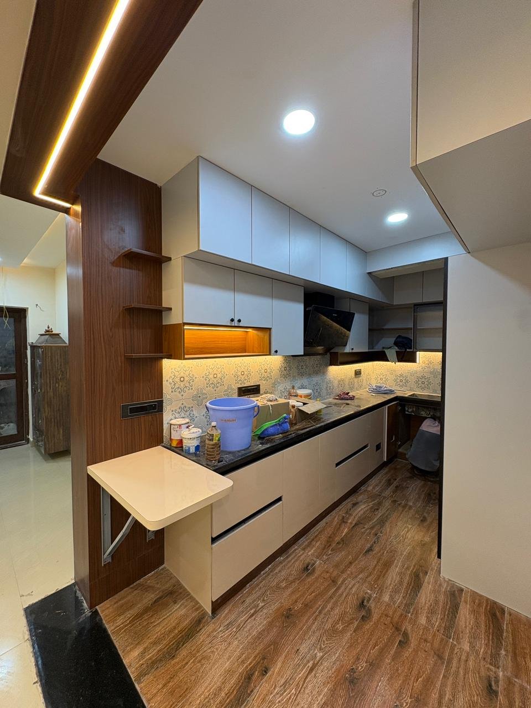
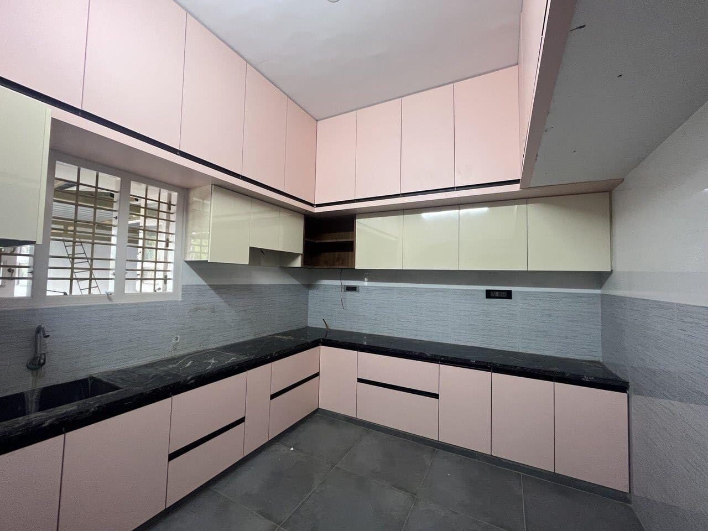
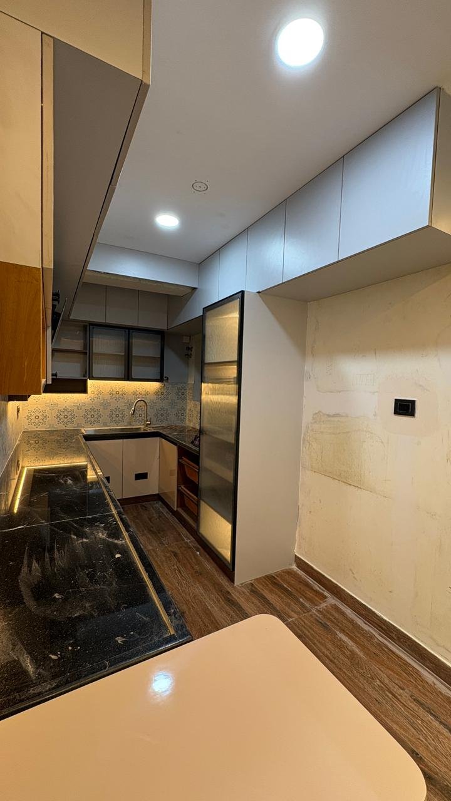
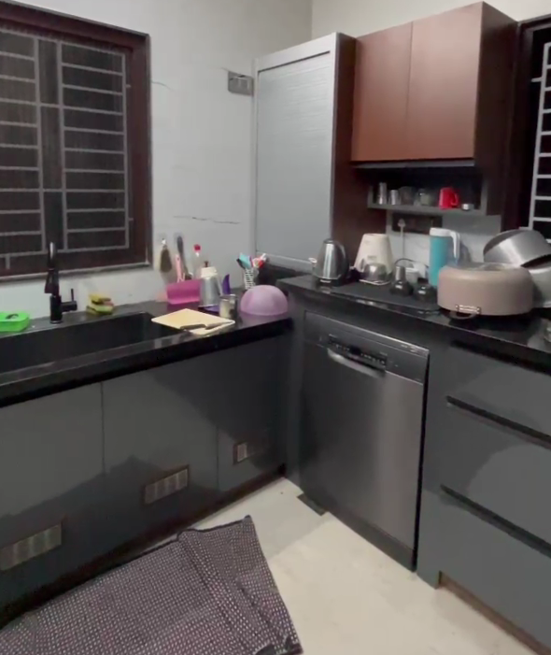
An L-shaped kitchen is a versatile and space-efficient layout designed with cabinets and countertops along two adjoining walls. It creates a comfortable working triangle between the cooking, washing, and storage areas, making everyday cooking easier and more organized. This design offers good floor space and works well for both compact and spacious homes. Additional storage, tall units, built-in appliances, and a breakfast counter can also be incorporated to create a stylish and highly functional kitchen.
A U-shaped kitchen features cabinets, countertops, and storage arranged along three connected sides, providing maximum workspace and storage capacity. It is an excellent choice for homeowners who need plenty of room for cooking, appliances, utensils, and groceries. The layout keeps everything within easy reach and provides a well-organized cooking area. With modern finishes, smart storage solutions, and customized cabinets, a U-shaped kitchen can combine functionality, comfort, and elegant design.
A parallel kitchen, also known as a galley kitchen, has two long countertop and cabinet sections positioned opposite each other. This layout makes excellent use of available space and creates an efficient workflow between the cooking, preparation, washing, and storage areas. It is especially suitable for apartments and homes with narrow or elongated kitchen spaces. With well-planned cabinets, drawers, wall storage, and built-in appliances, a parallel kitchen can provide excellent functionality without compromising on style.
An island kitchen combines a spacious main kitchen layout with a centrally positioned island that provides additional workspace, storage, and functionality. The island can be customized with drawers, cabinets, a sink, hob, breakfast counter, or seating area depending on the homeowner’s needs. It creates a natural gathering space for family and guests while adding a premium touch to the kitchen. Ideal for larger spaces, an island kitchen offers a perfect balance of modern aesthetics, practical storage, and comfortable cooking.